Medical Centre Planning & Design
Purpose-built healthcare facilities, planned to building codes and Punjab Healthcare Commission standards — from a single clinic to a multi-storey hospital.
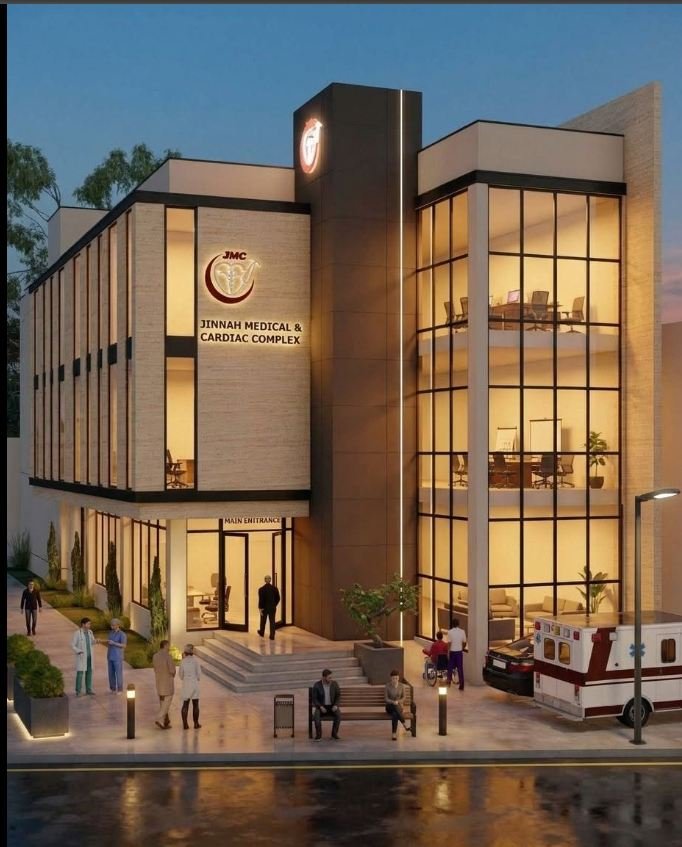
Designed for patients, staff and the licence inspector
A hospital or clinic has to do much more than look good. Patients, staff, visitors, clean and dirty supplies, and emergency cases all need their own routes. Operation theaters, labs, wards and waiting areas must meet minimum service delivery standards before PHC will grant a licence.
We plan every room with those rules in mind, as per the legal requirements of every relevant authority, so you avoid costly changes after construction.
- Planning & design
- Building code compliance
- Cost-effective solutions
- Purpose-built expertise
Facilities we plan and design
Every type of healthcare establishment that needs PHC registration and licensing.
Hospitals
General, surgical and specialist hospitals with emergency, OT, ICU and ward blocks.
Medical Complexes & Towers
Multi-storey buildings combining OPD, diagnostics, pharmacy and inpatient care.
Clinics & Polyclinics
General physician, specialist and welfare clinics of every size.
Maternity Homes
Labour rooms, nurseries and post-natal wards planned to standards.
Eye & Specialist Centres
Eye hospitals, cardiac centres, ortho and children's hospitals.
Diagnostic Centres & Labs
Laboratories, imaging and collection centres with correct workflows.
From idea to licensed facility
A clear, step-by-step process so you always know what happens next.
Site Visit & Feasibility
We study your plot or building, your budget and the services you want to offer.
Functional Space Planning
Room-by-room layouts with correct patient, staff and supply flows to PHC standards.
3D Architectural Design
Realistic 3D exterior and interior views so you can see the building before it is built.
MEFP & Medical Gas Design
Electrical, HVAC, fire-fighting, plumbing and central medical gas pipelines.
Construction Drawings
Complete, buildable drawings handed over to you and your contractor.
Registration & Licensing
PHC registration, provisional and regular license — handled end to end.
Designs we have delivered
A selection of hospitals, medical complexes and medical towers designed by our team.
Construction drawings in your hands
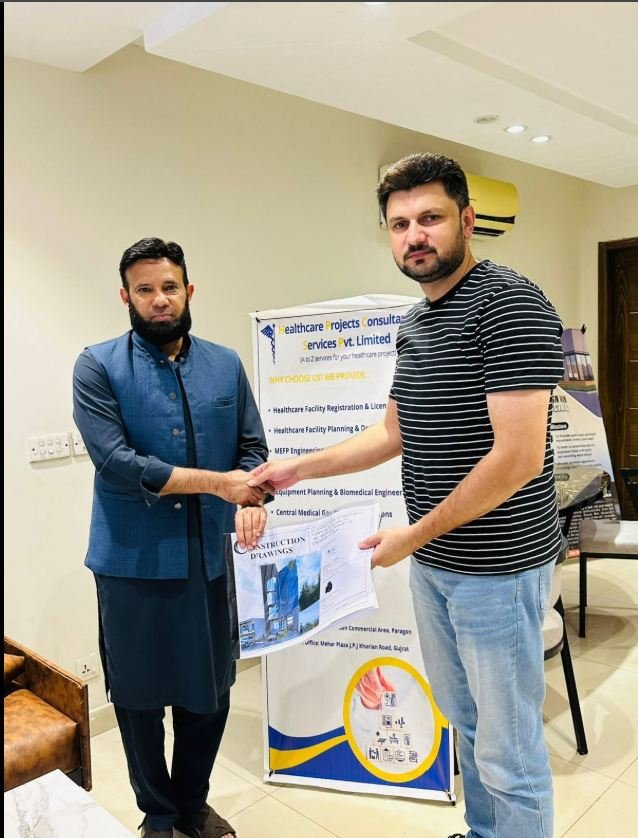
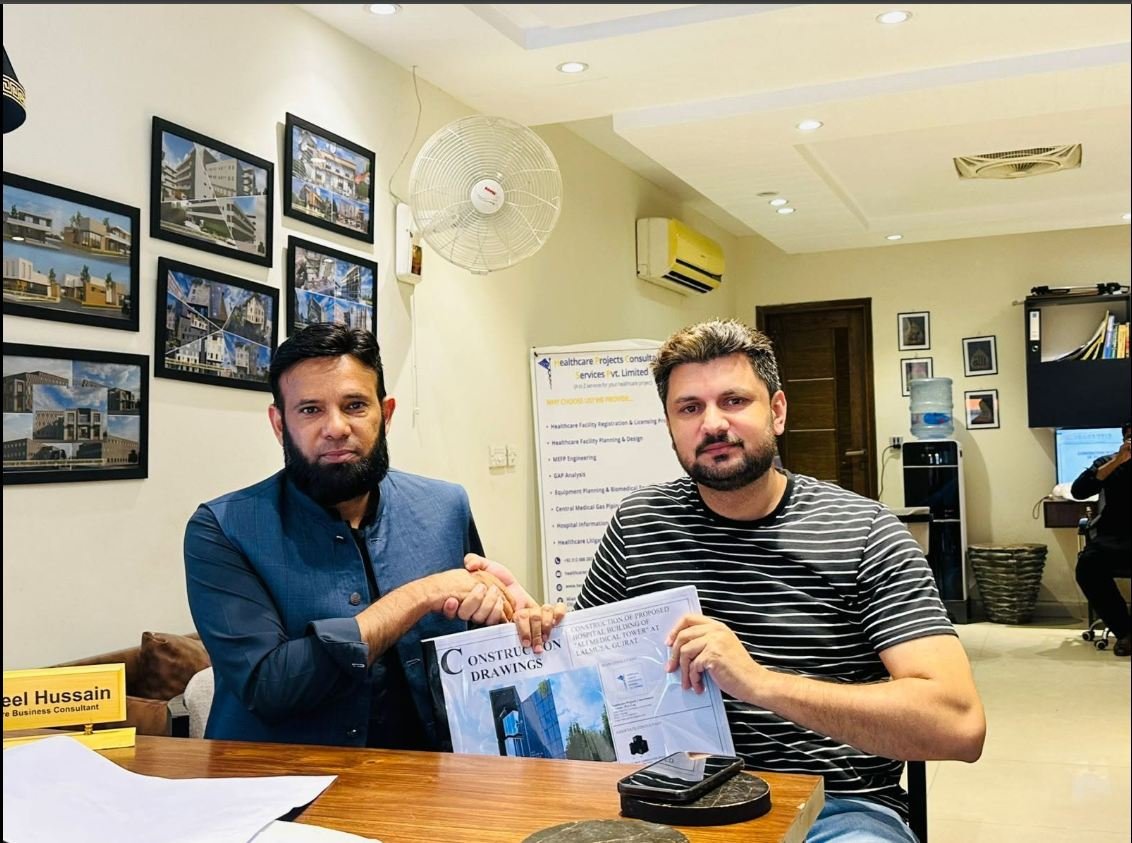
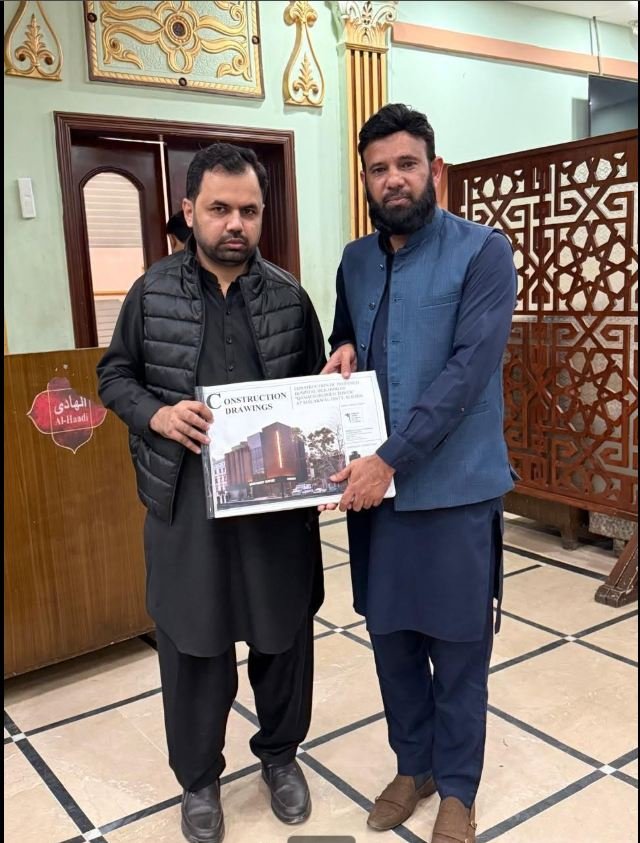
Every design project ends with a complete set of construction drawings handed personally to the client — ready for the contractor and for the licensing process.
- Architectural drawings
- 3D elevations
- MEFP layouts
- Medical gas layouts
Building a new healthcare facility?
Let us handle the details as per legal requirements. Call +92 312 6882857.